 02
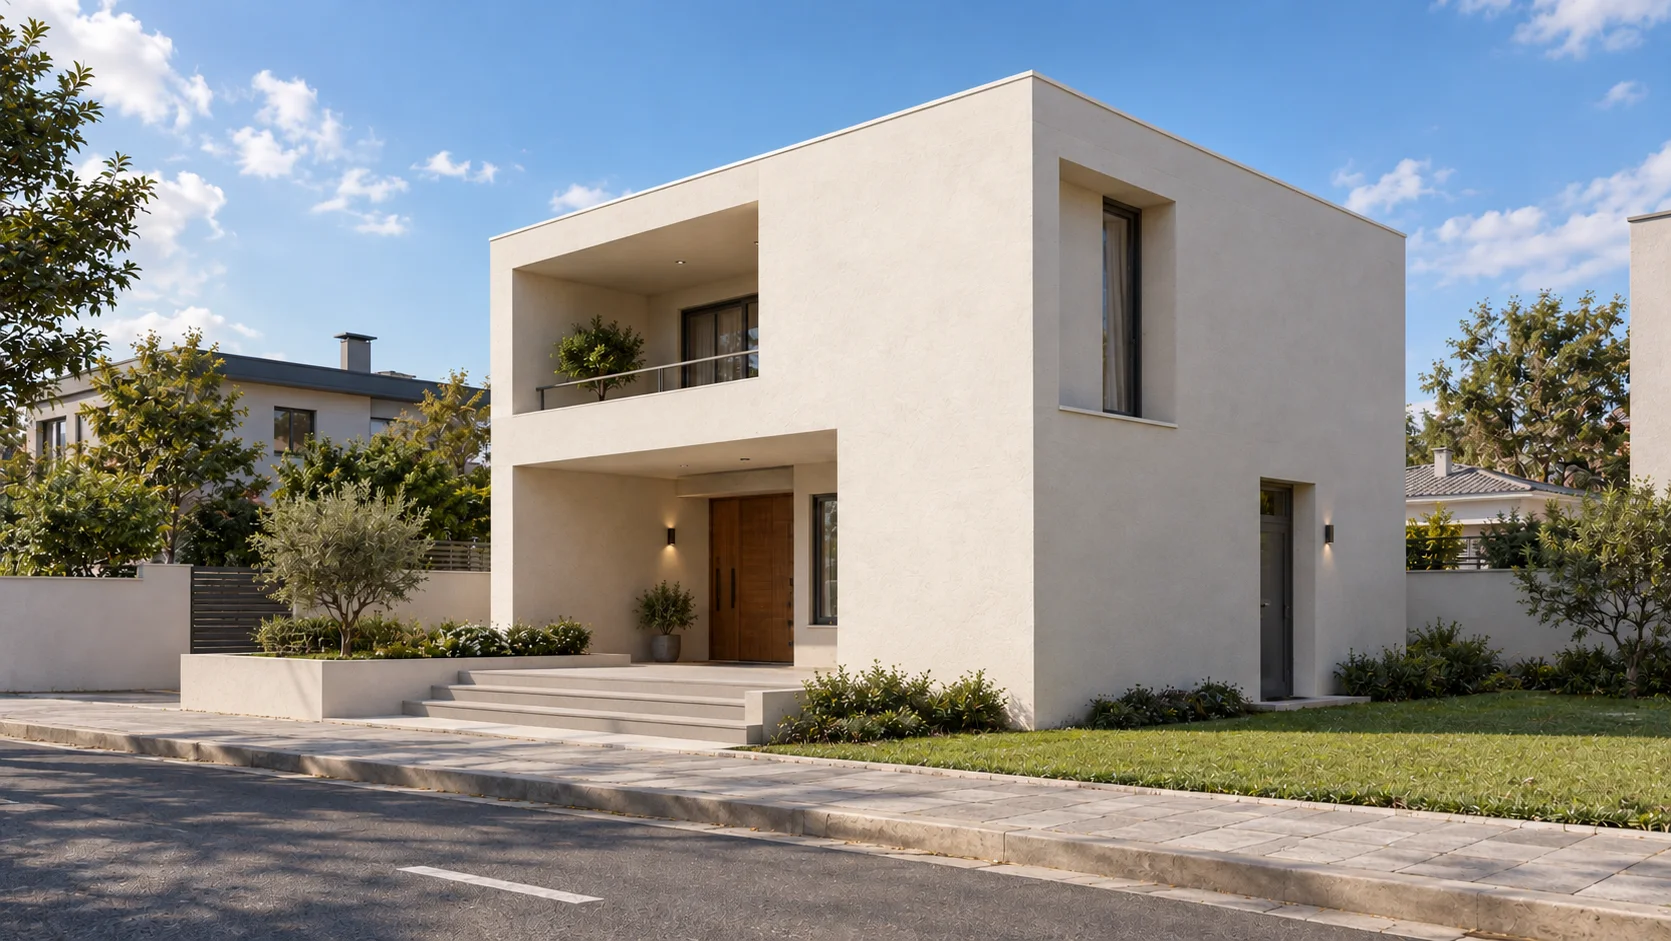
02House of F
A domestic volume shaped by light
Selected work / 09
Homes around a shared landscape
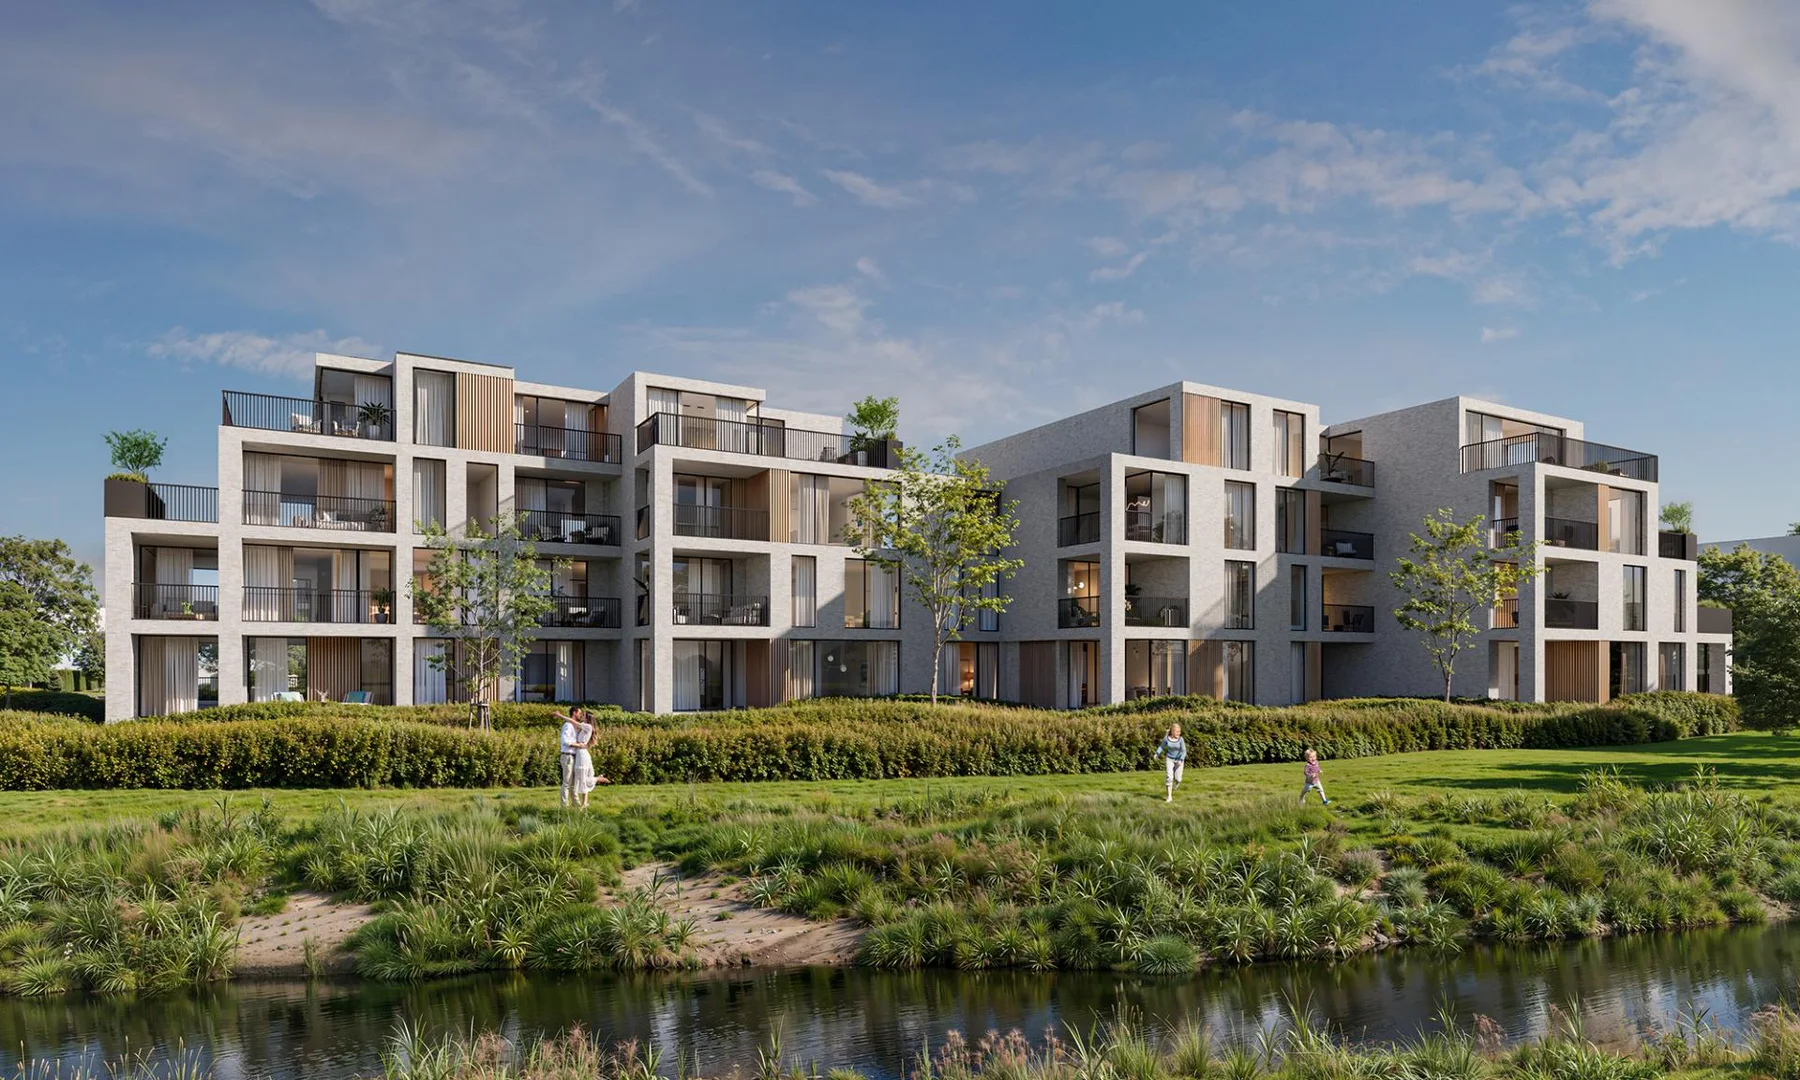
Park de Wulf brings apartments, terraces and gardens into a common landscape. Brick, timber and large glazed openings give the façades a warm, restrained character, while the stepped volumes make room for outdoor living.
The residential ensemble gives each home an outdoor relationship through terraces and planted edges. Paths and shared gardens connect the individual buildings to one another and to the neighbourhood. The street view explains the scale of arrival; the aerial view then reveals how the buildings belong to a larger landscape.
Architectural design collaboration with Berkein Architects. Design contribution: Architect Denislav Sokolov. Project team: Geert Berkein, Christophe Dorme and Ilian Stoev. Permit drawings: Architect Grigori Trifonov and Engineer Kristophe Van Parys. Visualisations: Berkein Architects 3D team.

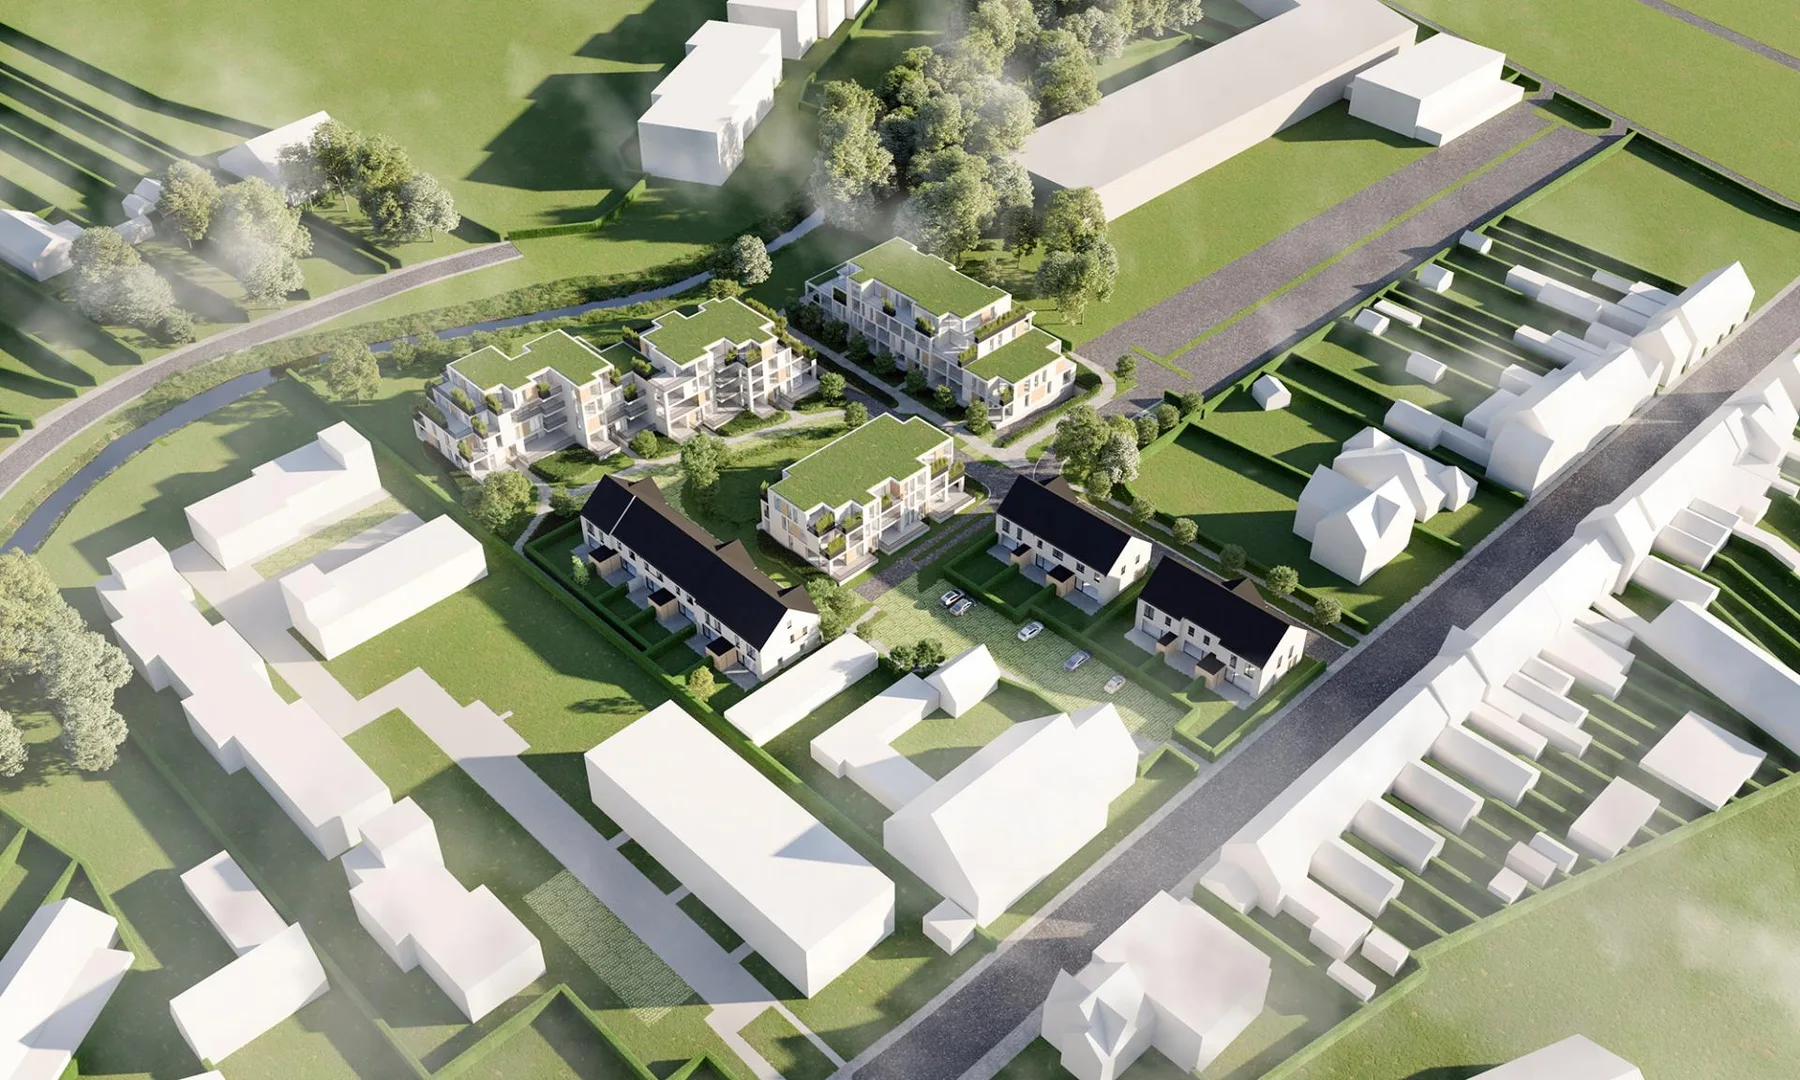
Architectural drawings, models and visualisations are design representations; project status is stated separately.
Continue exploring
02A domestic volume shaped by light
 03
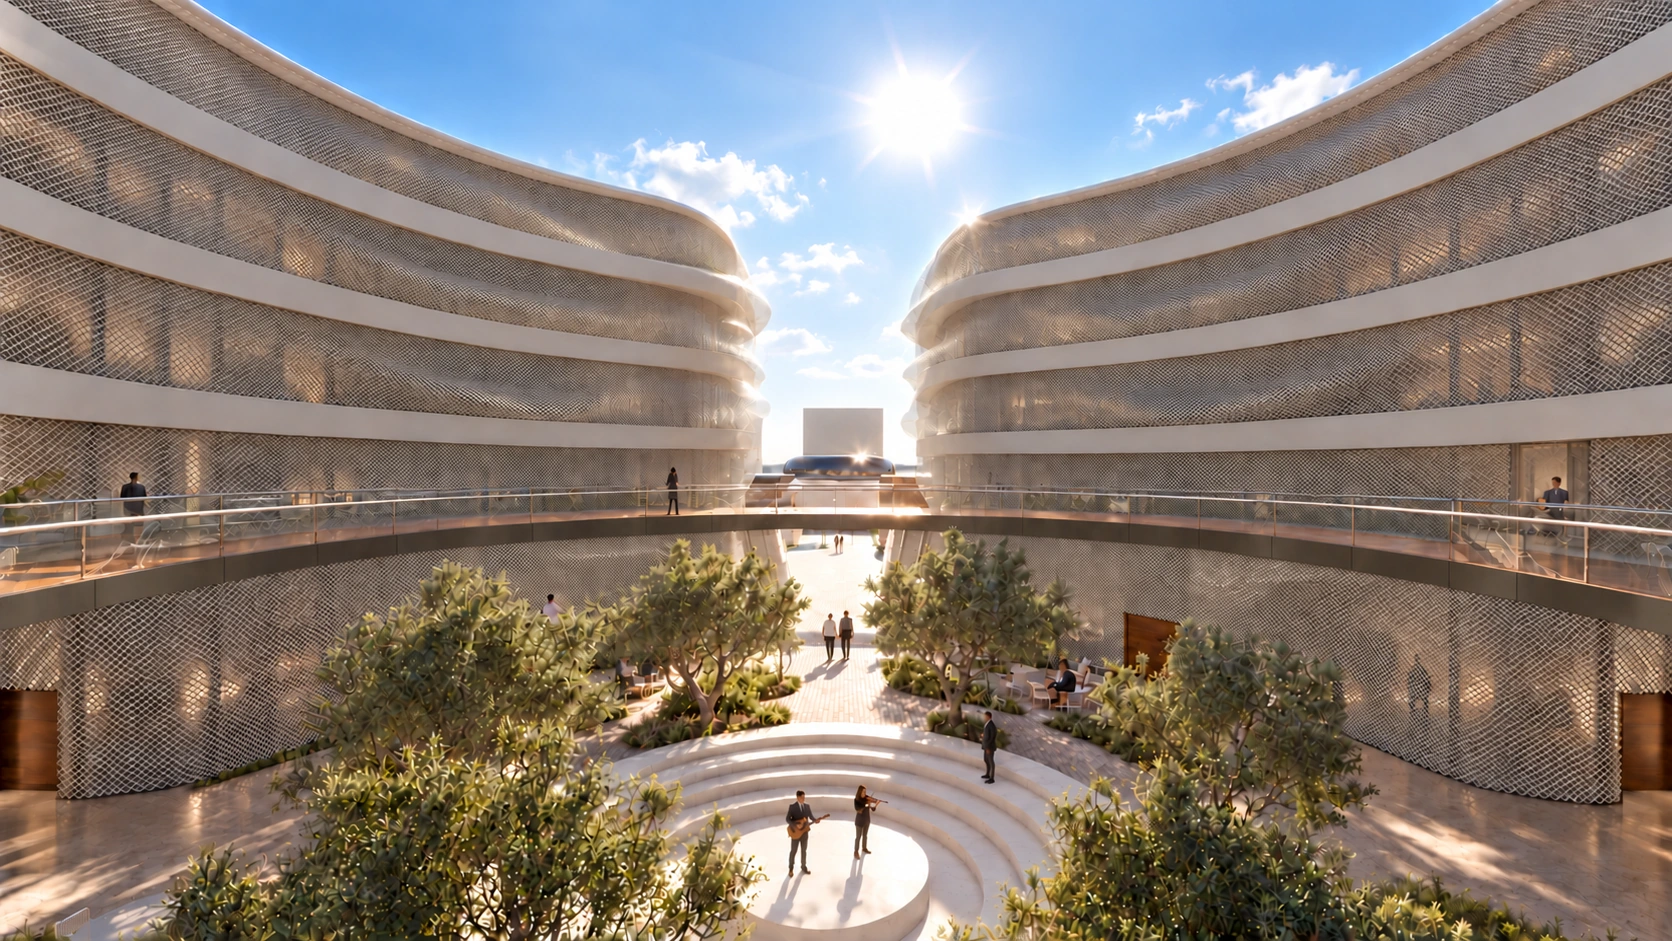
03Music becomes a place
Form follows music.
As you move through the space, corridor becomes feminine, you become the masculine.
Invisible light is hidden in d-archness that ego does not seek.