 01
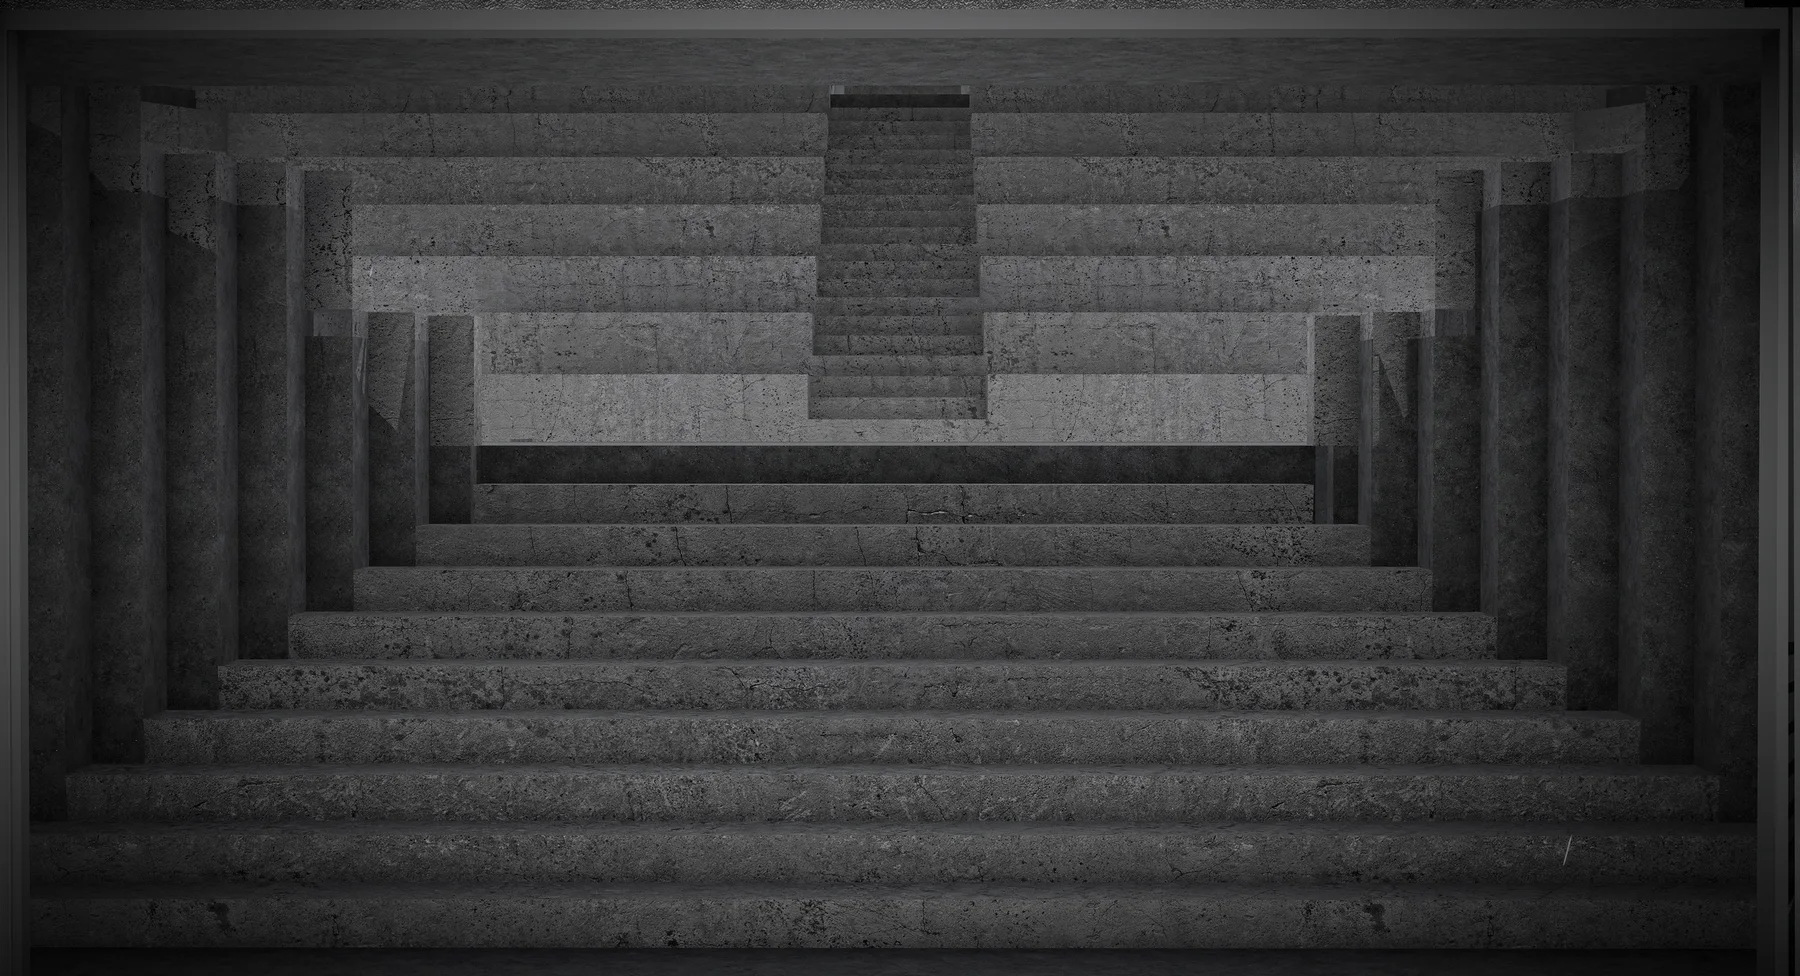
01Teatro dell’Ego
The Theatre of Self
Selected work / 14
History read through the ground
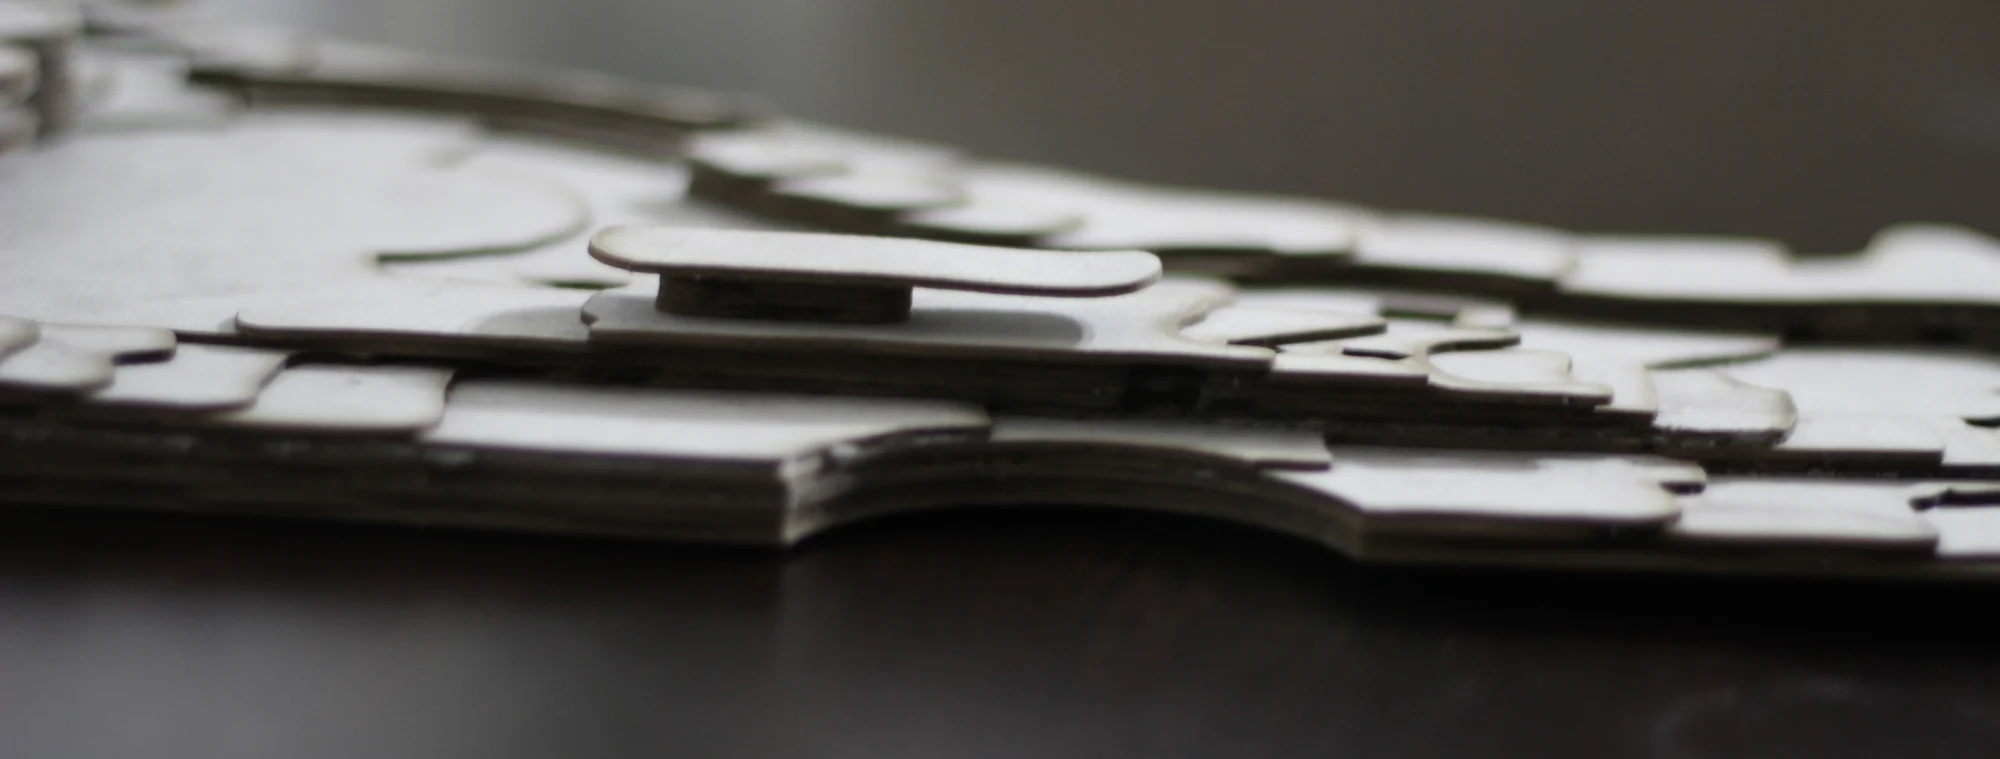
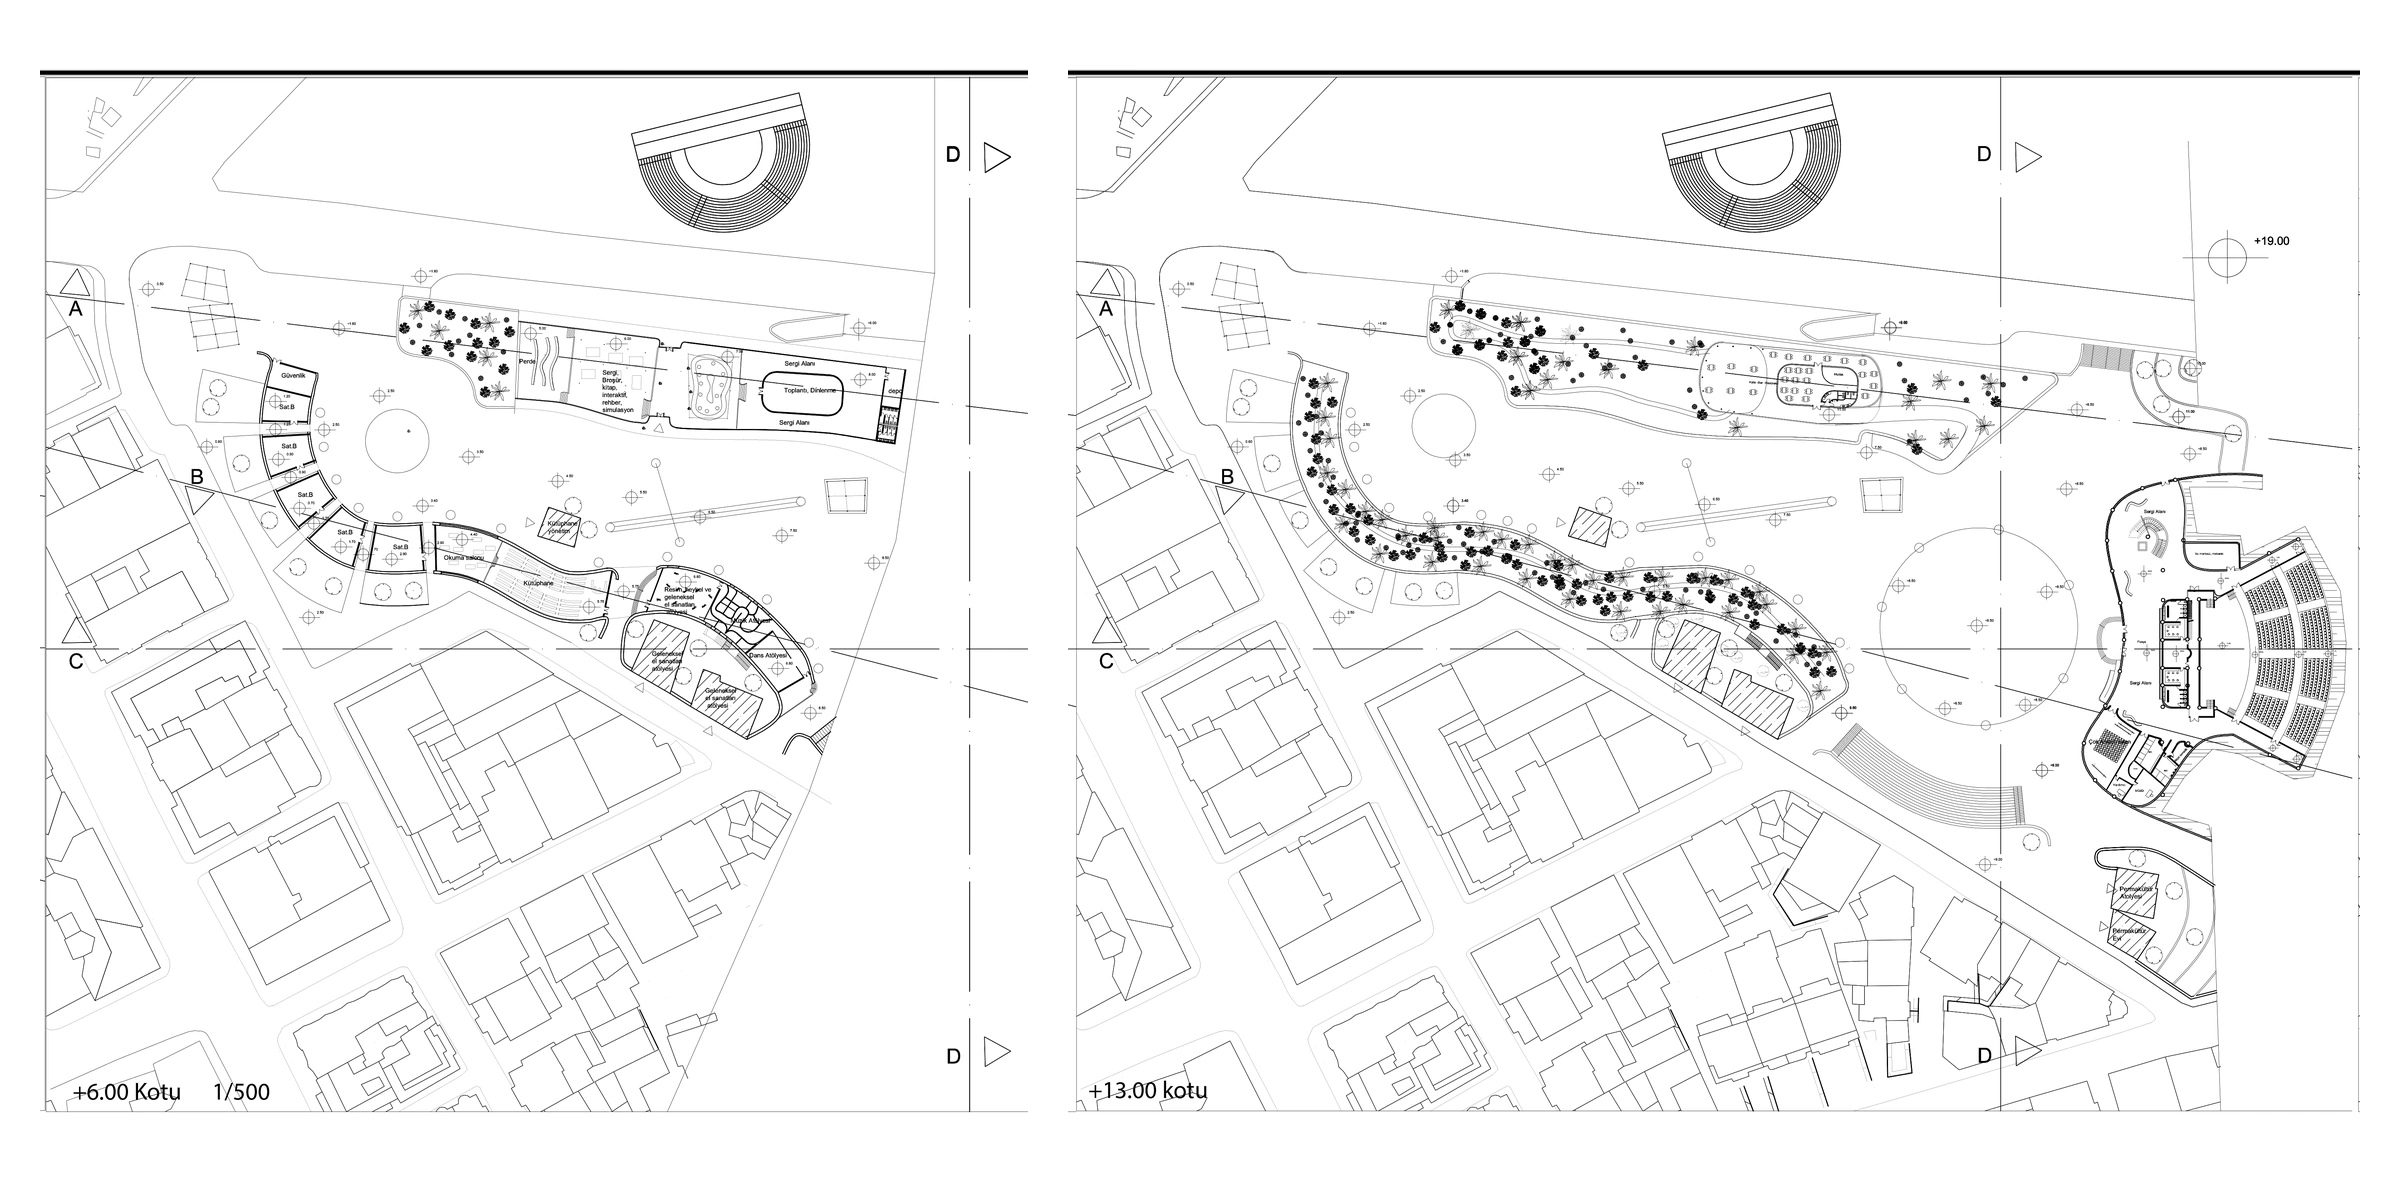
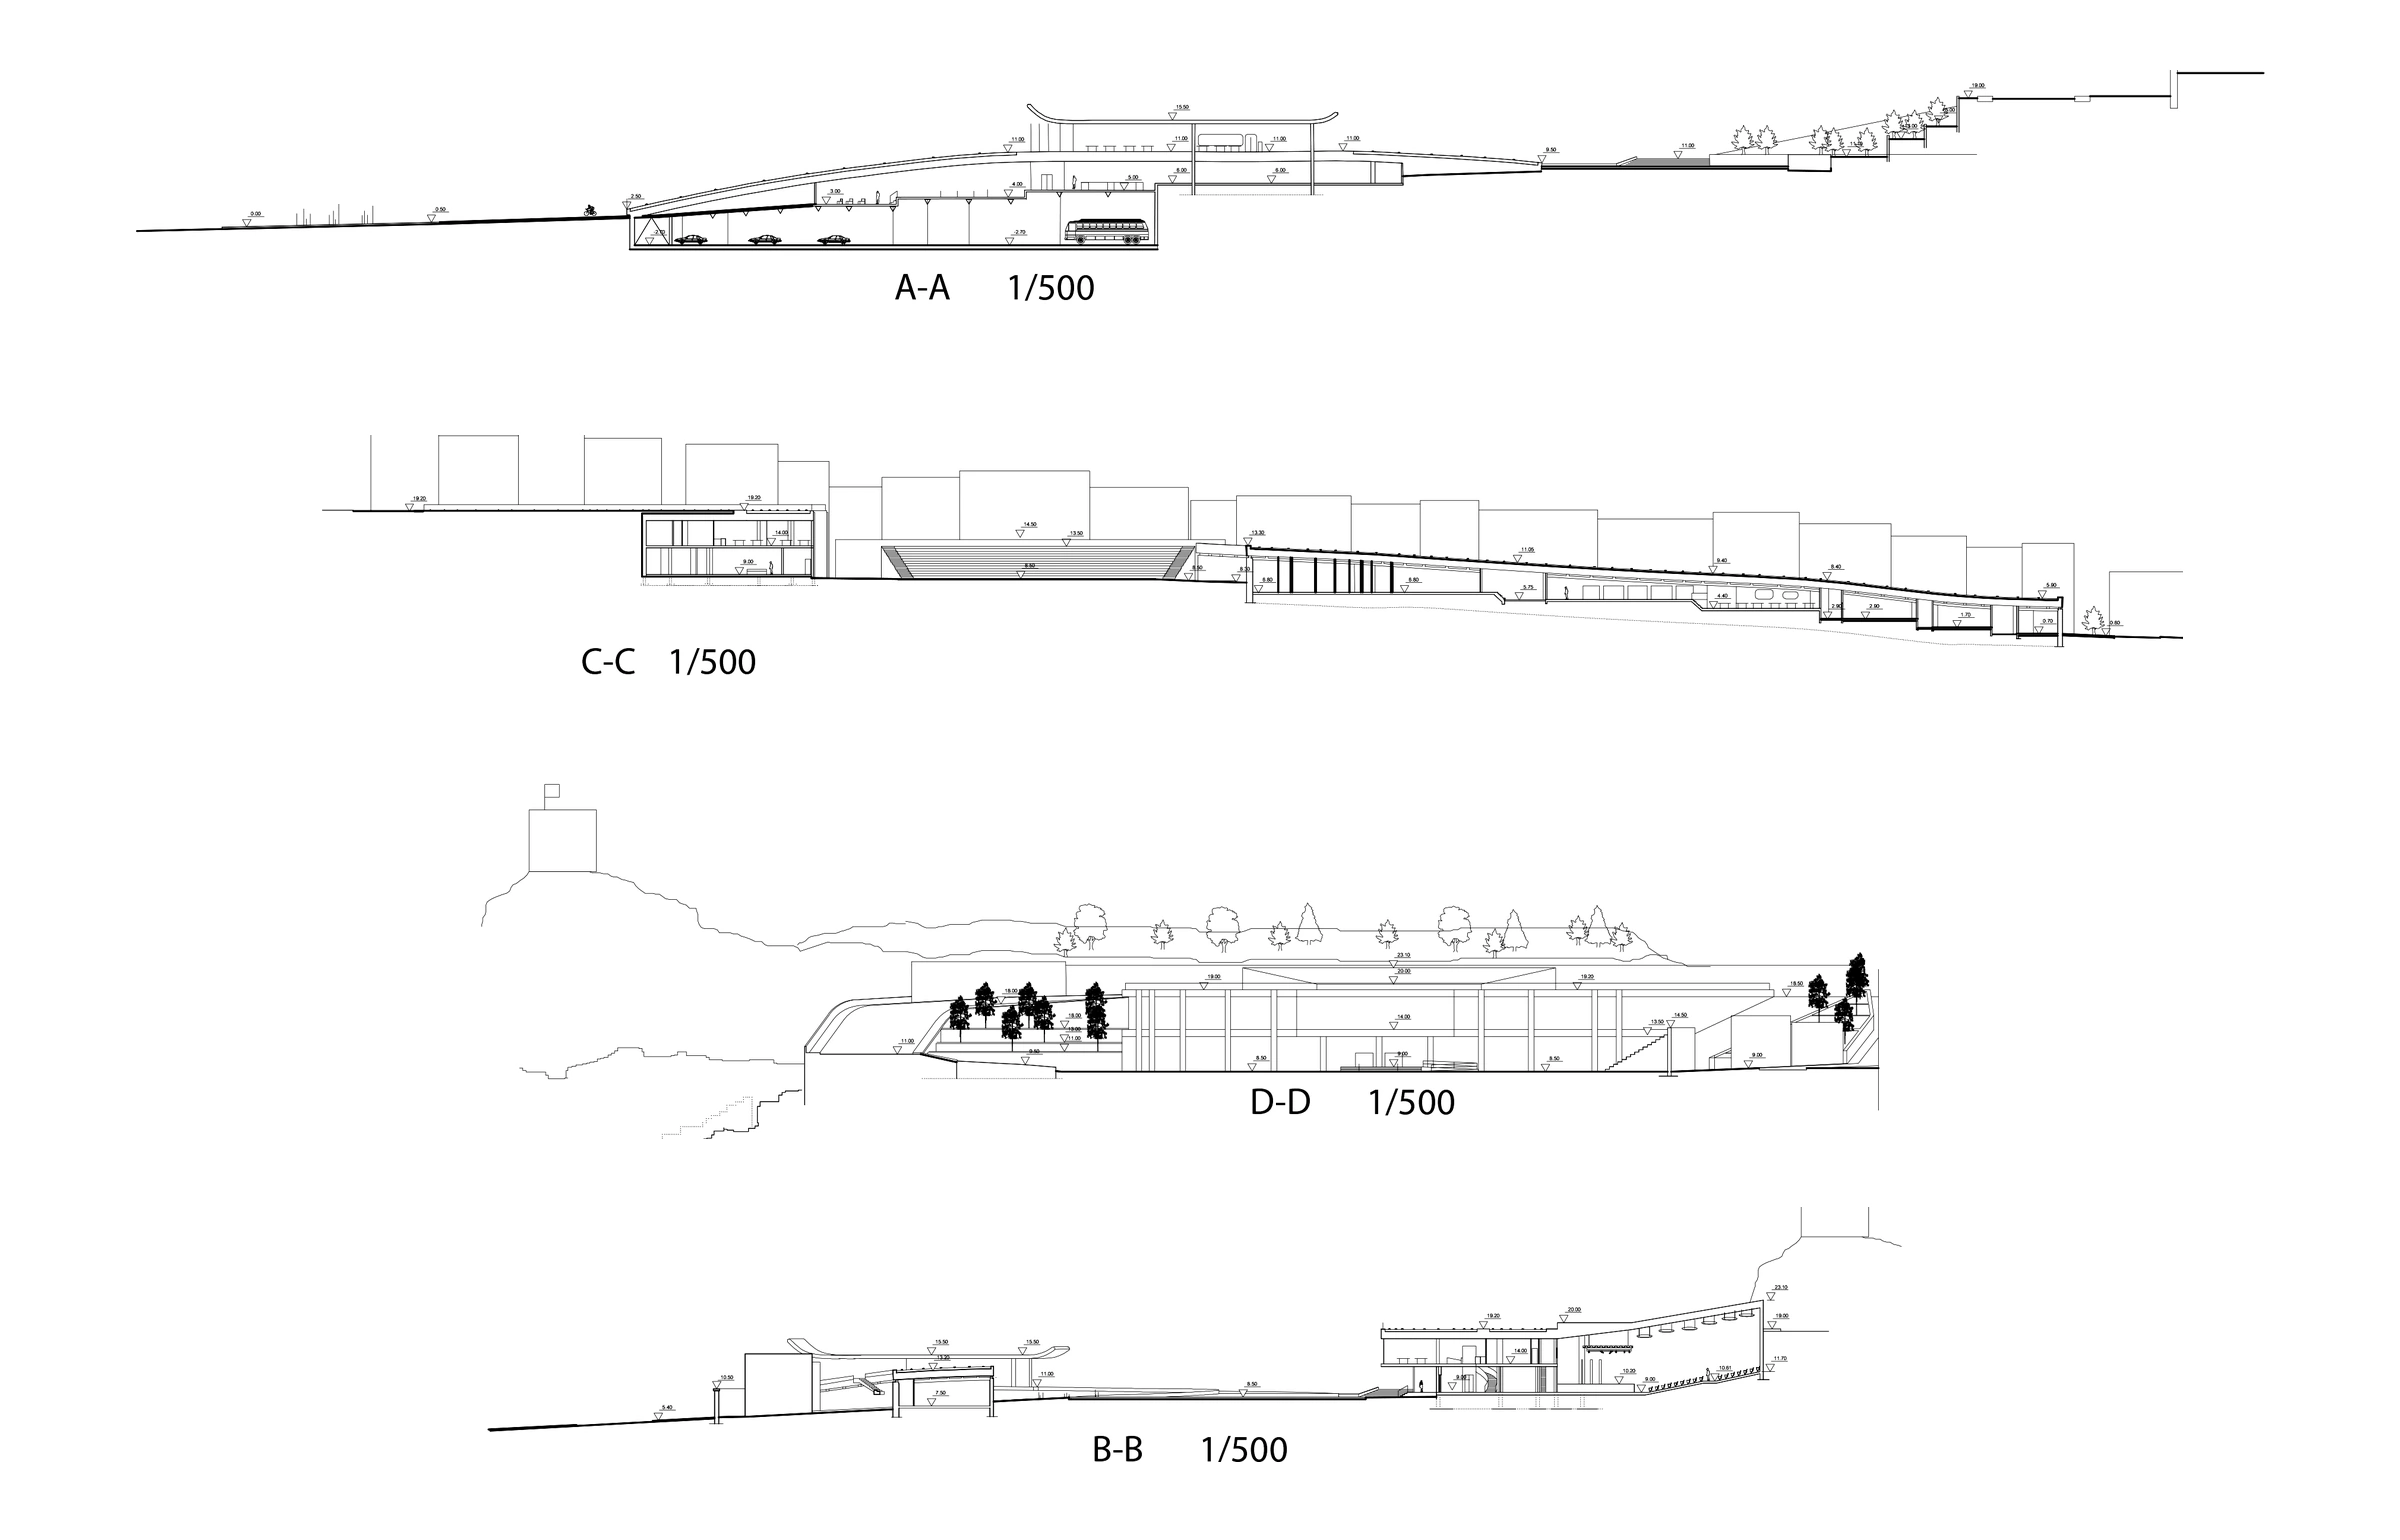
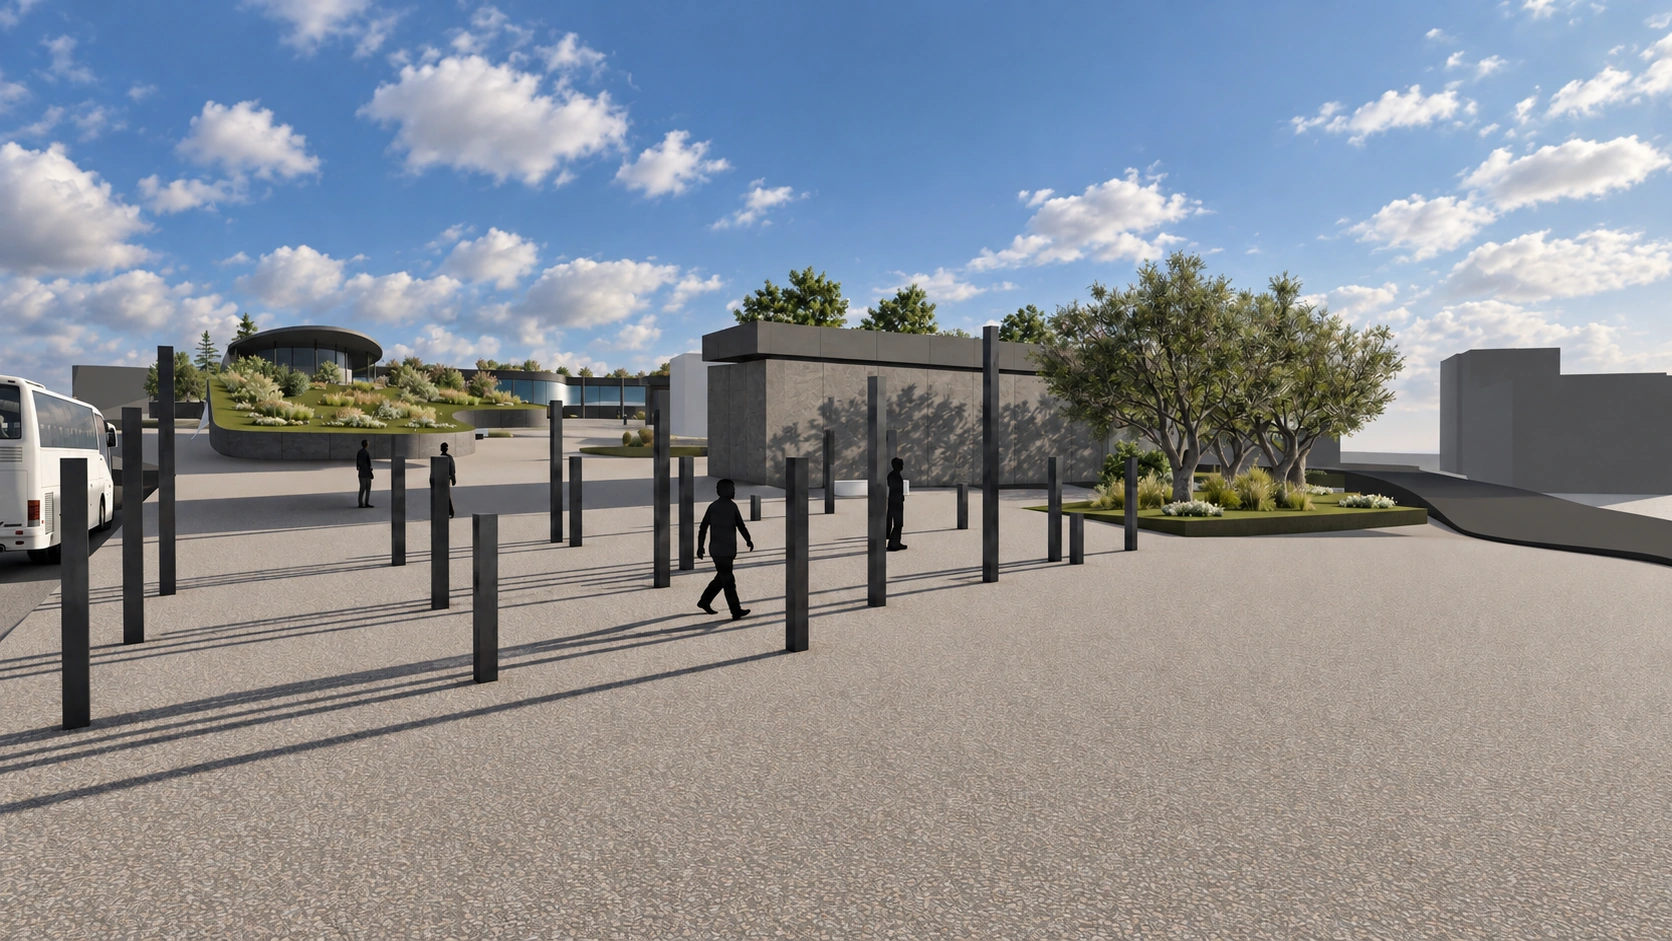
The proposal brings the historical layers of Ankara into a contemporary visitor experience. Routes through the site connect the centre with its surroundings, helping visitors read the city and discover buildings that carry its history.
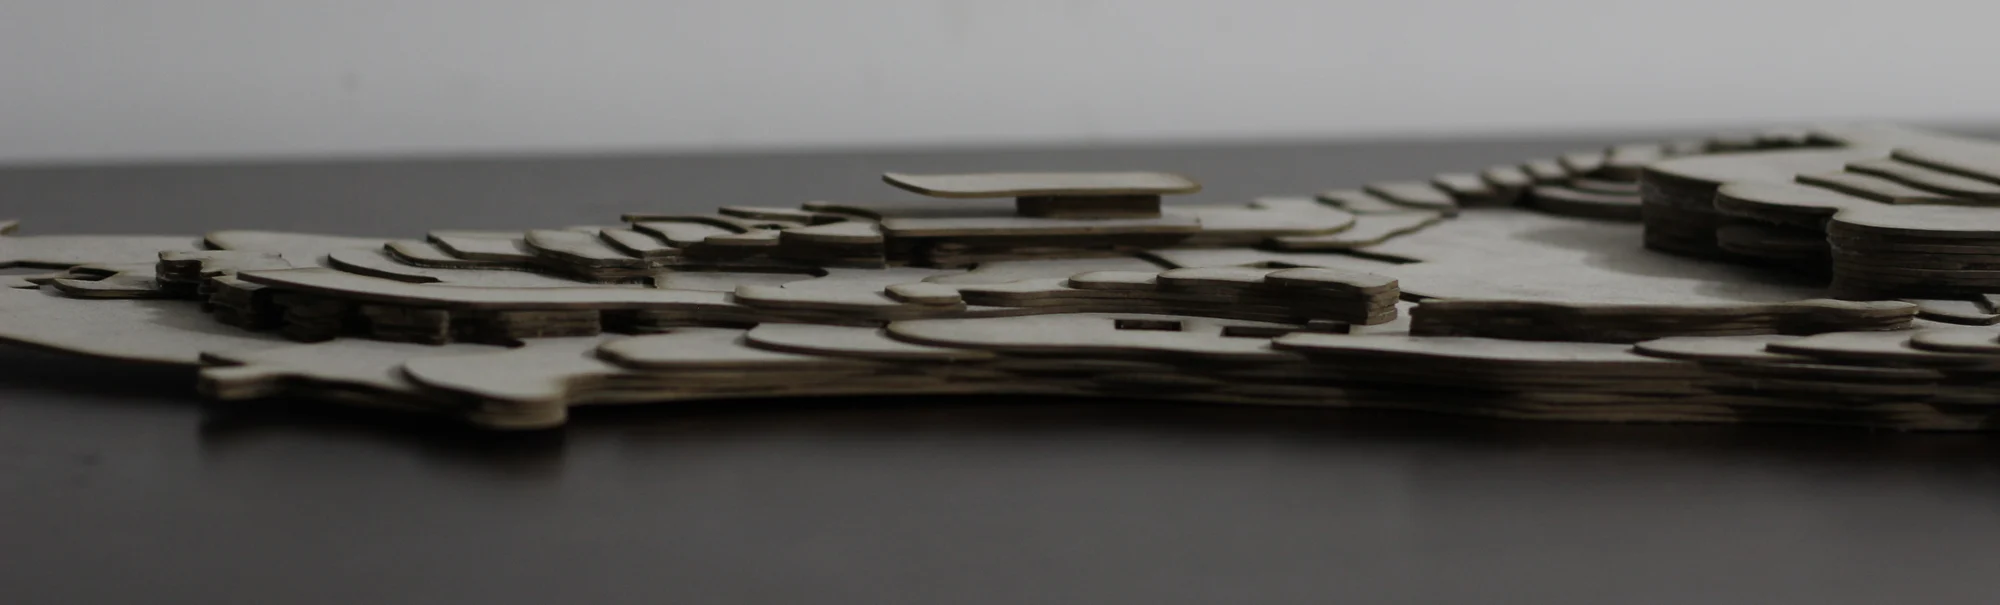
A physical model makes the relationship between terrain and architecture tangible. Layered contours, paths and built volumes are studied together, placing the visitor centre within the ground rather than treating it as an isolated object.
Architectural design and physical model: Denislav Sokolov / Deniz Atasoy. Proposal from the author’s 2014 portfolio; photographs show the original topographic study model.
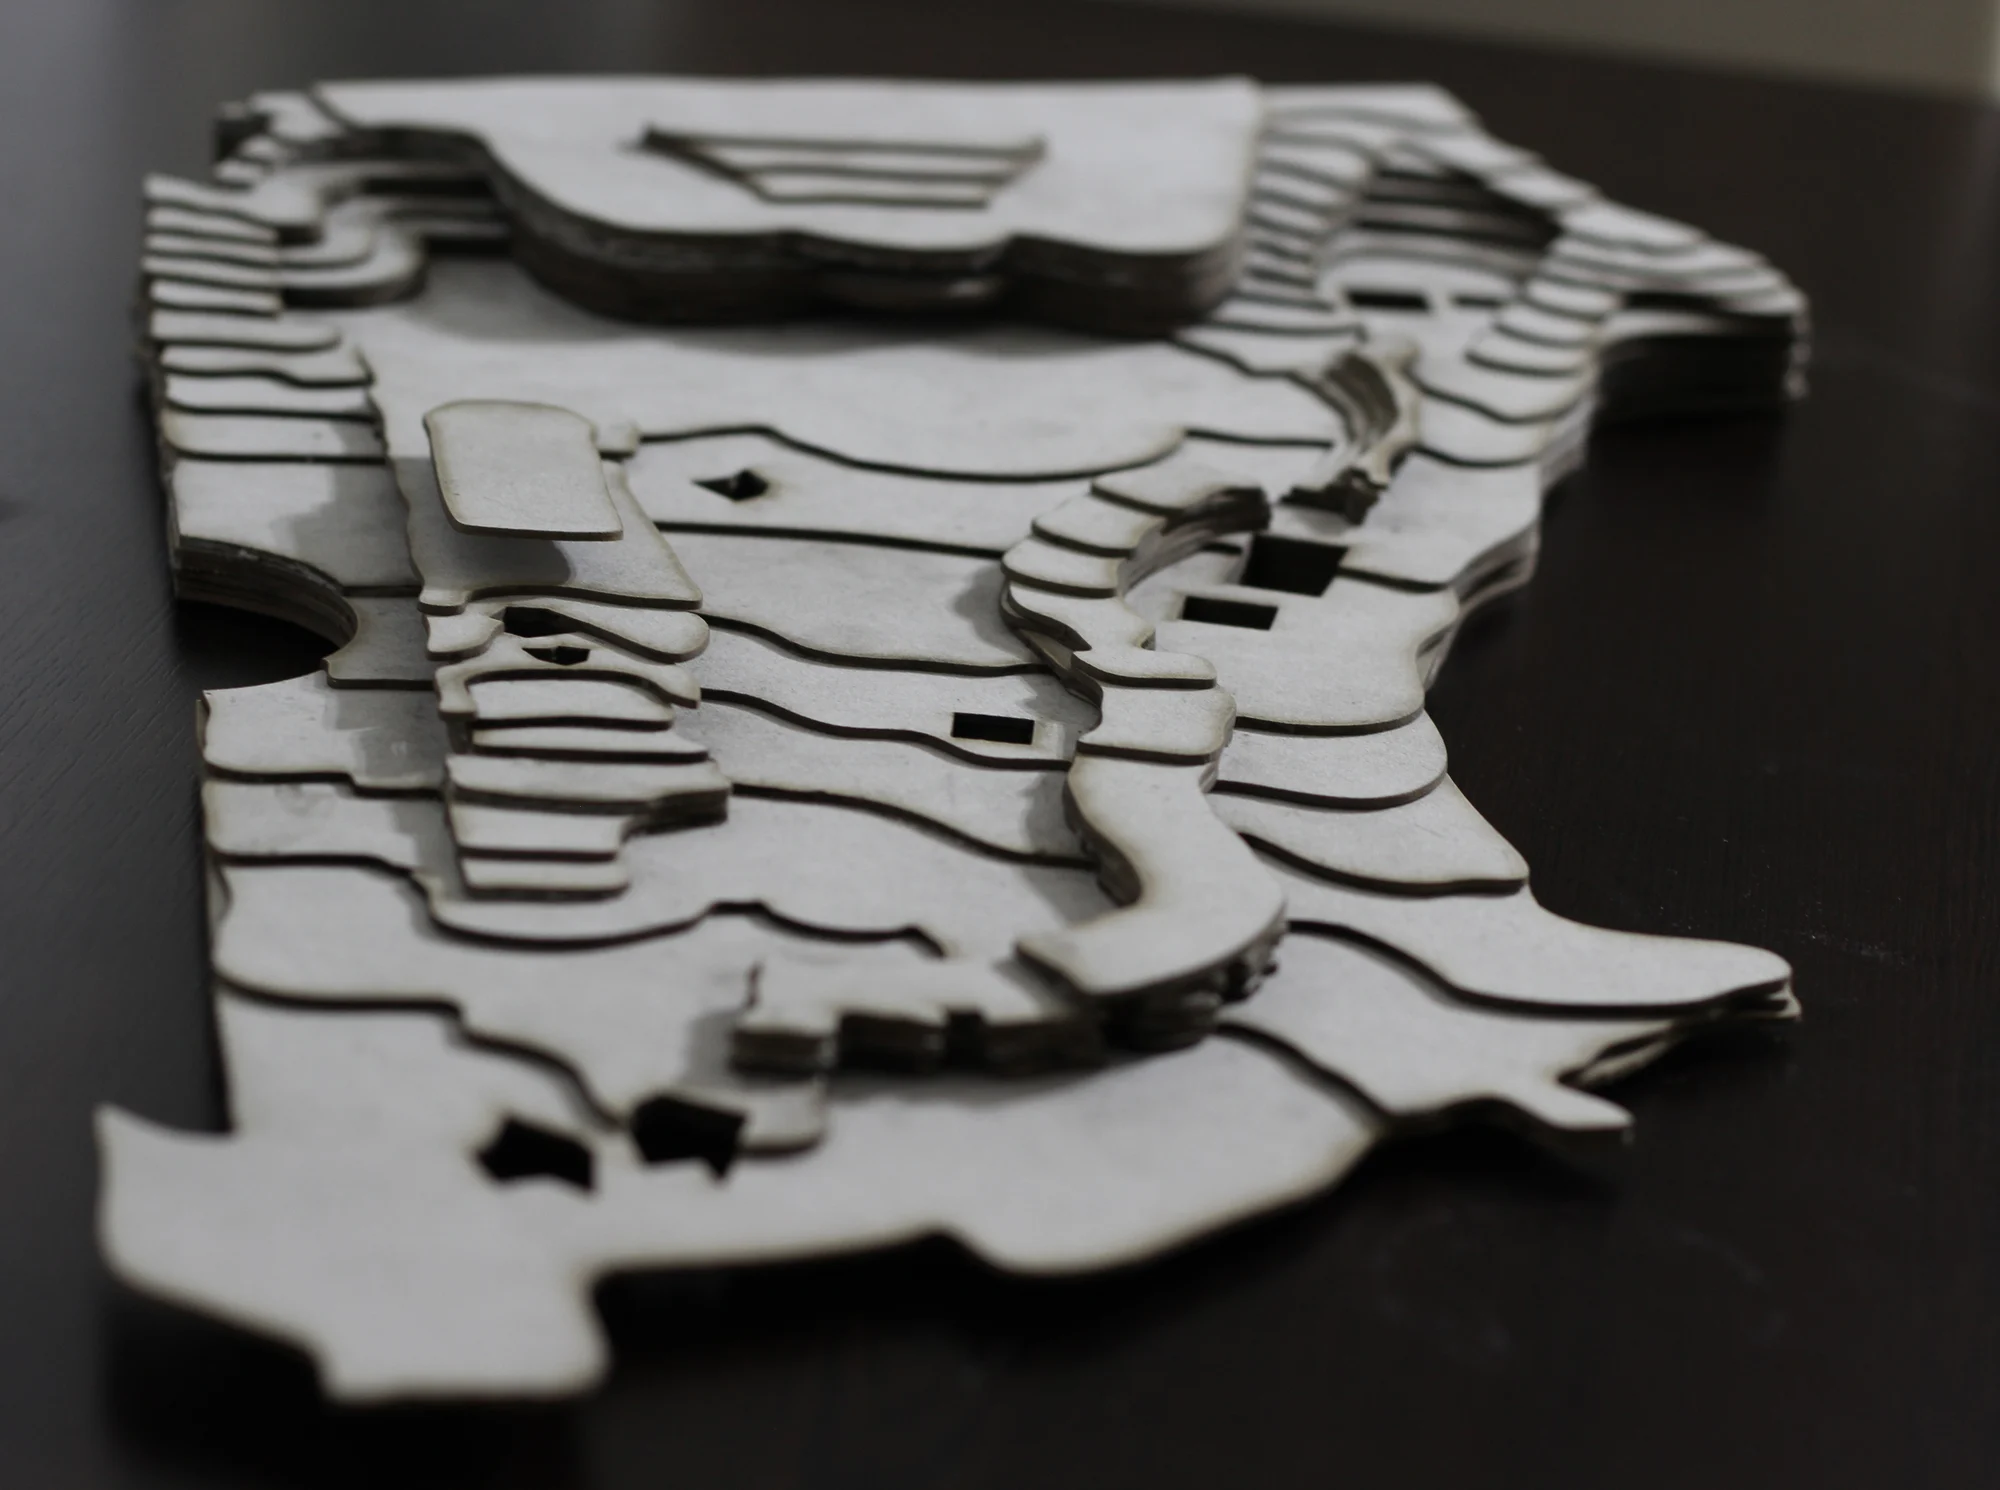
Architectural drawings, models and visualisations are design representations; project status is stated separately.
Continue exploring
01The Theatre of Self
 03
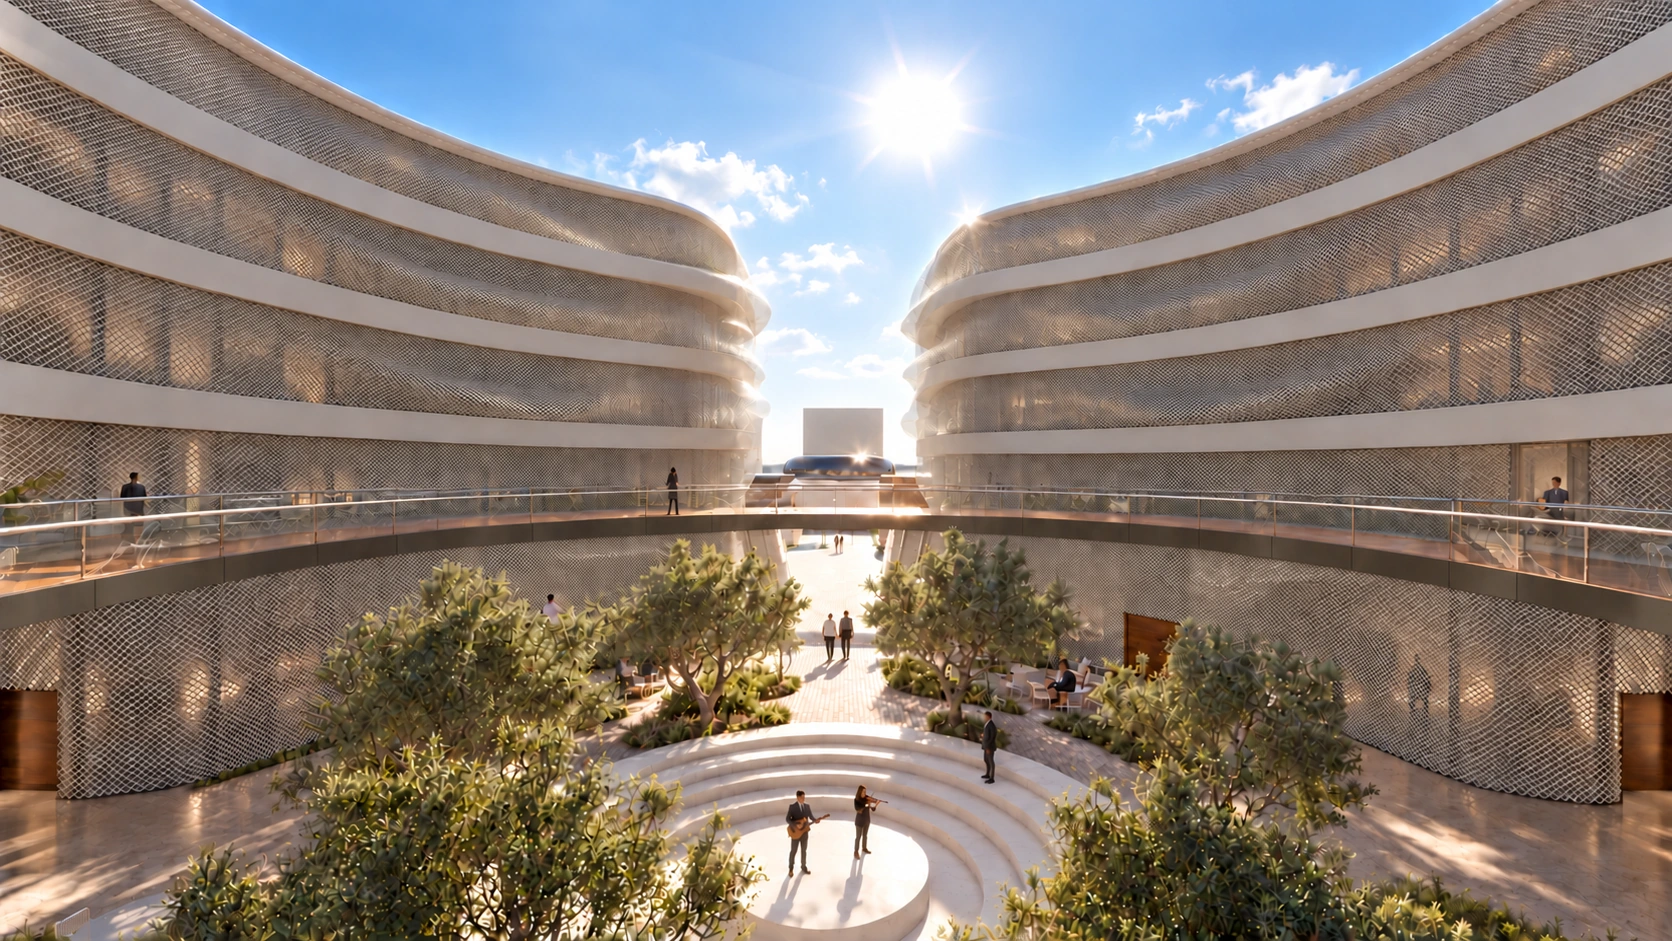
03Music becomes a place
Form follows music.
As you move through the space, corridor becomes feminine, you become the masculine.
Invisible light is hidden in d-archness that ego does not seek.